Leave a Message

Thank you for your message. We will be in touch with you shortly.

Living room with a curved cream sofa and sunset city views through tall windows.
Furnished living room with a curved white sofa, abstract wall art, and tall city-facing windows.
Modern kitchen with white cabinetry, a large island, three upholstered stools, and yellow flowers.
Modern bathroom with an illuminated mirror, vessel sink, gray mosaic tile, and geometric marble floor.
Bright staged bedroom with a large upholstered bed, sheer curtains, and tall black-framed windows.
Renovated marble bathroom with a double-sink wood vanity and built-in bathtub.
Staged bedroom with a large bed beside tall windows overlooking the river at sunset.
Modern bathroom with a wall-mounted toilet, wood vanity, and marble tile.
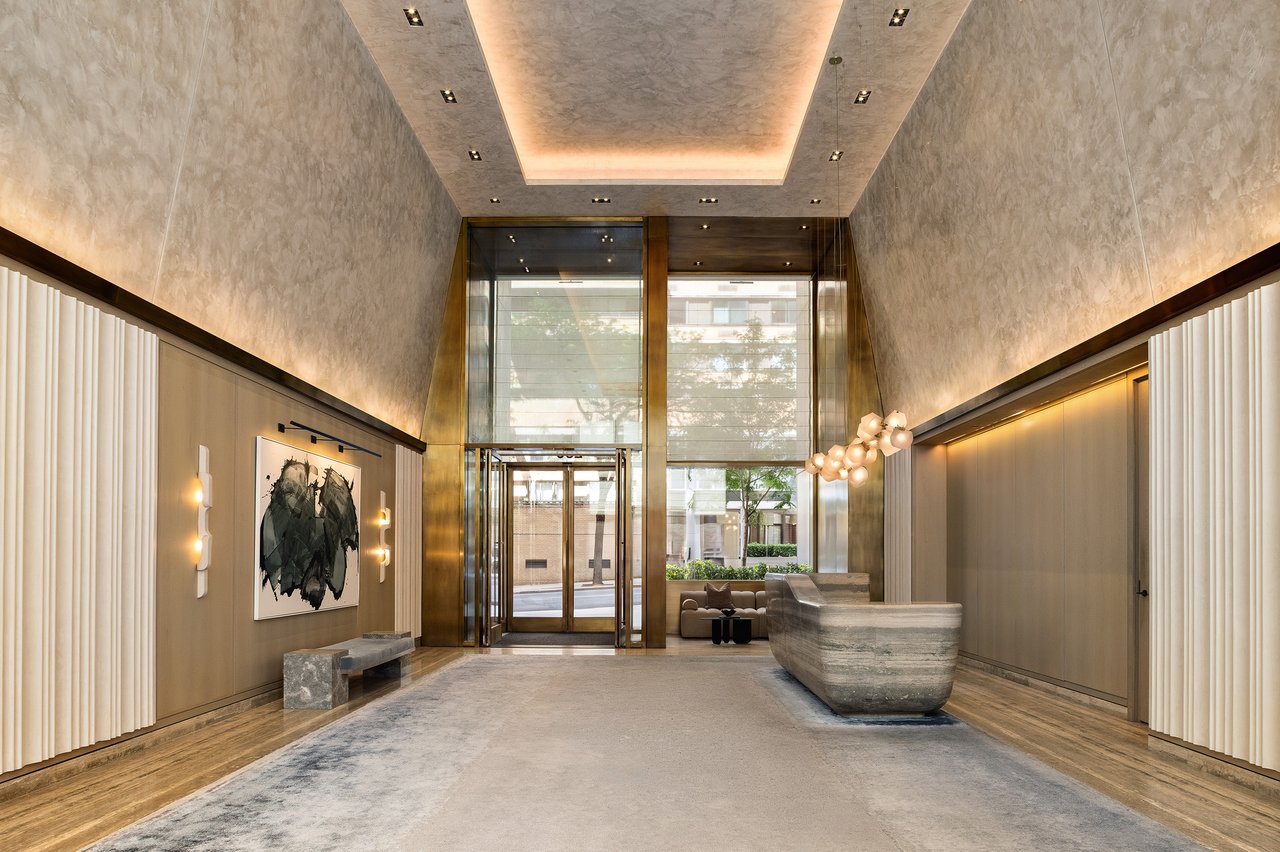
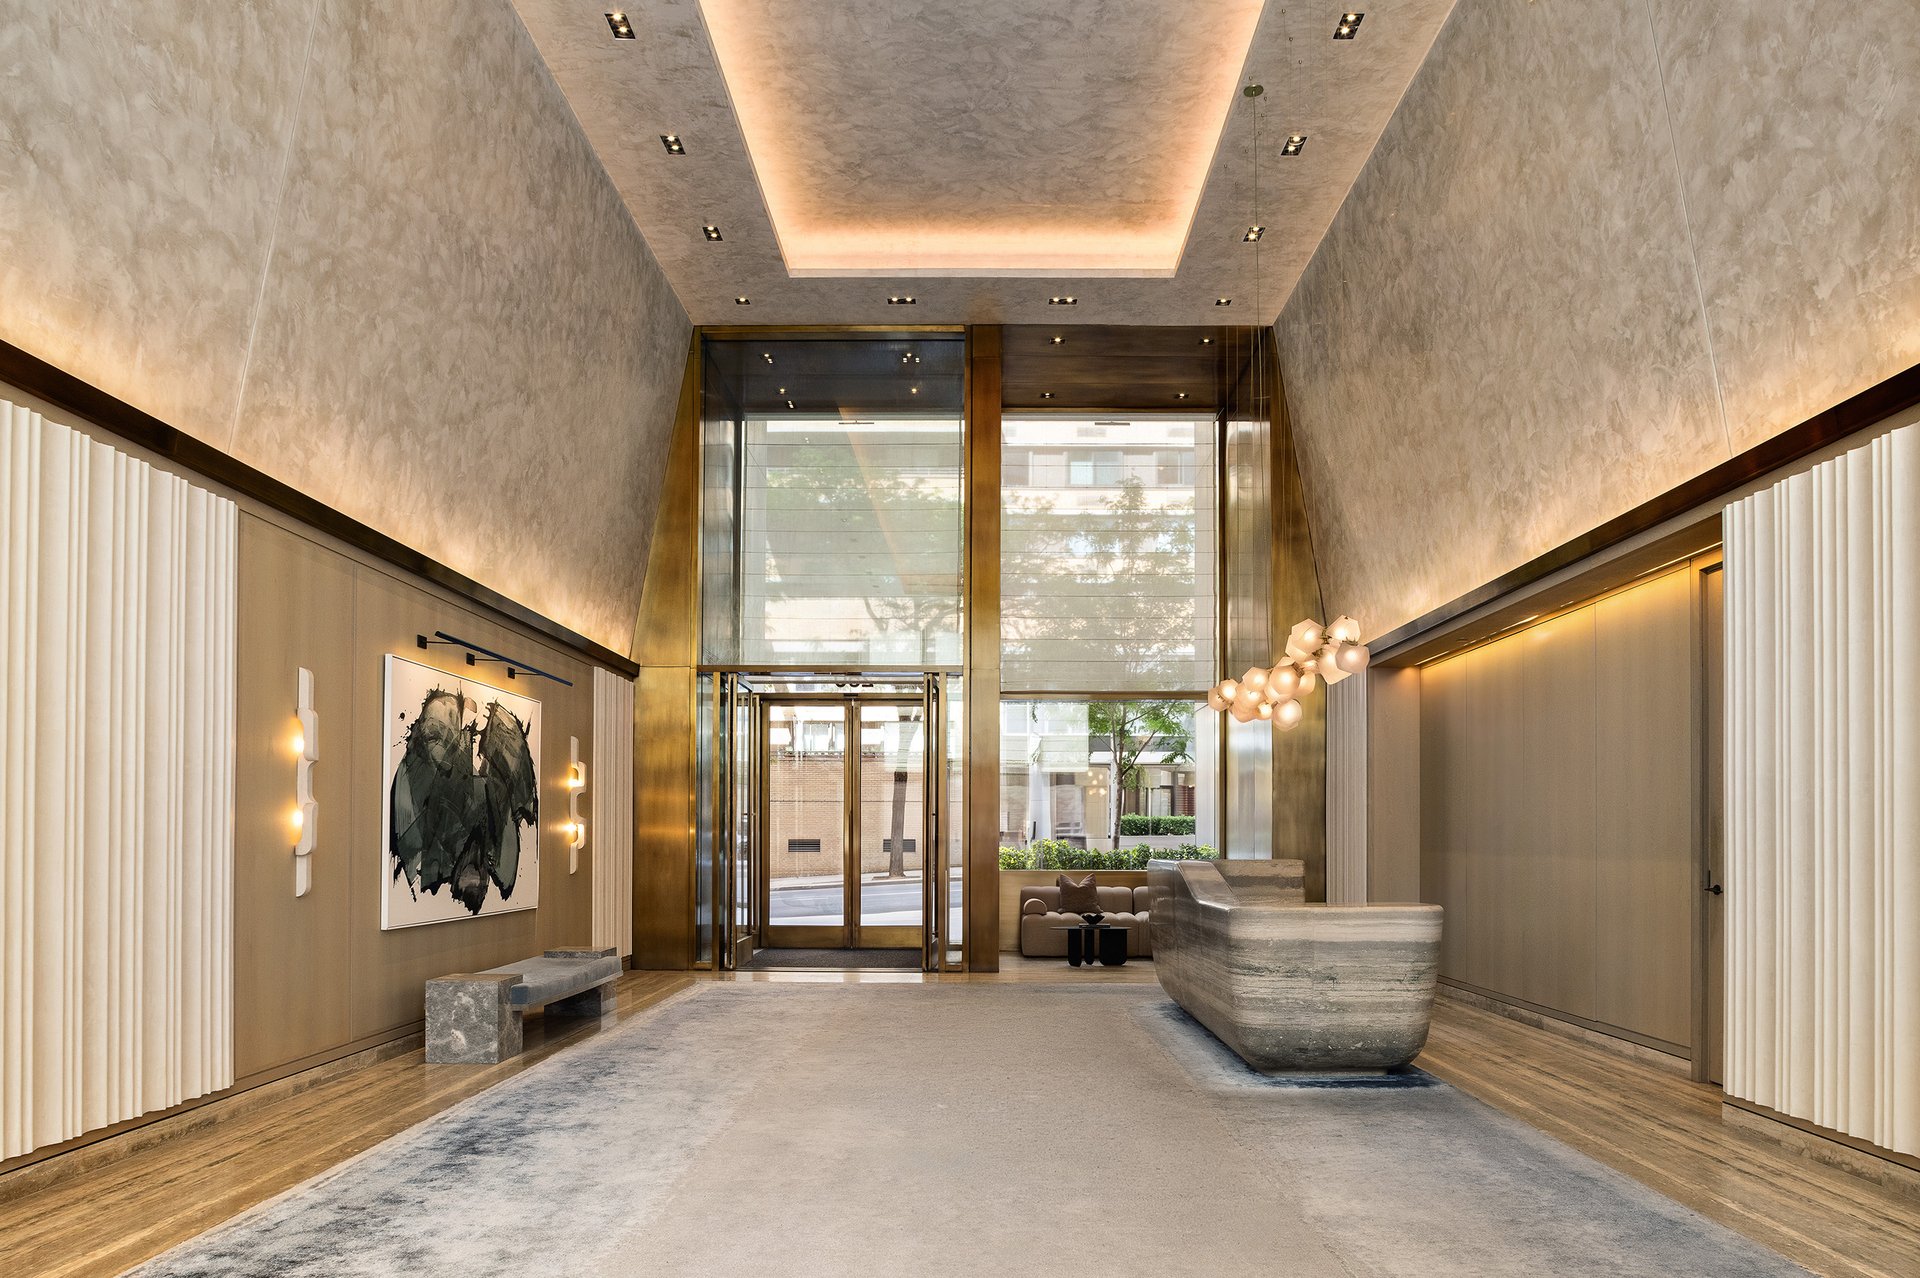
Contemporary apartment lobby with a tall glass entrance, illuminated ceiling, and sculptural stone reception desk.
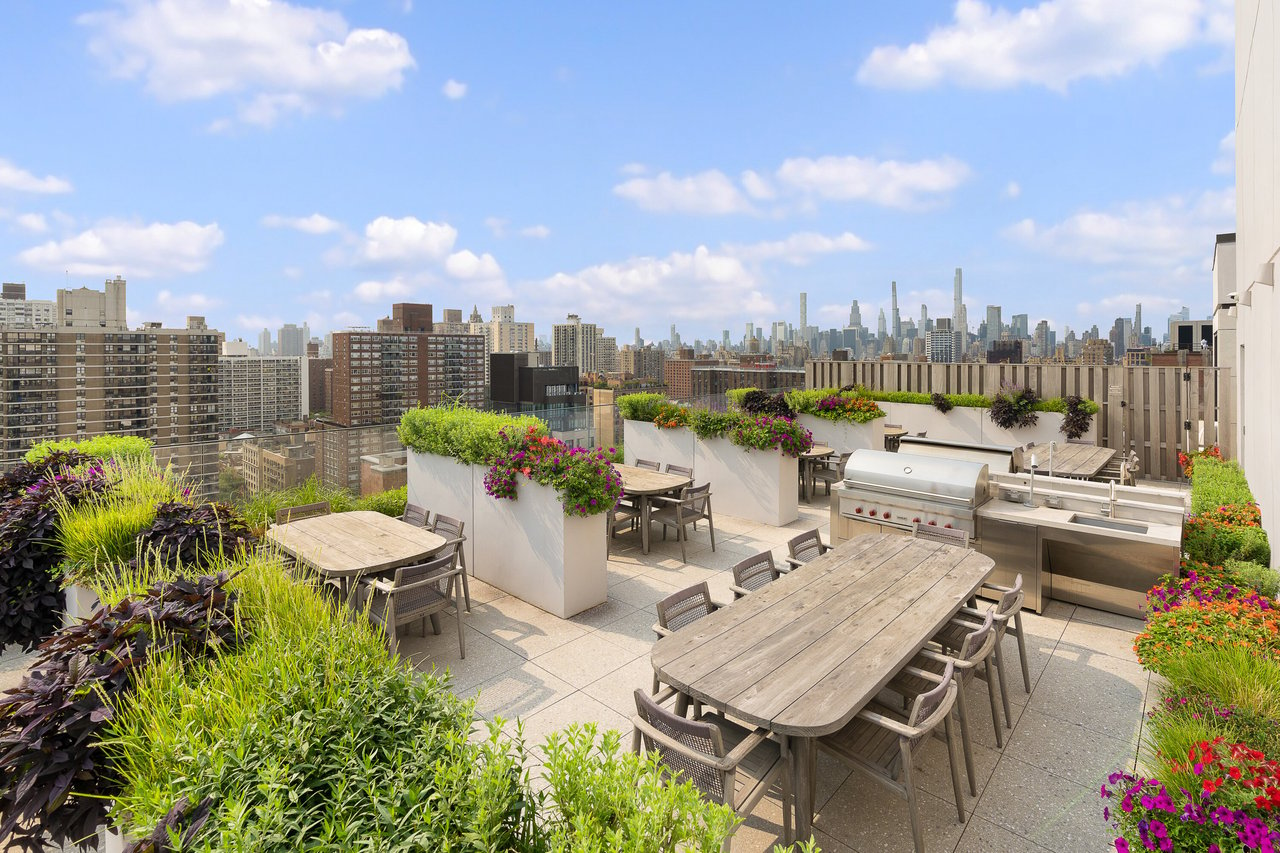
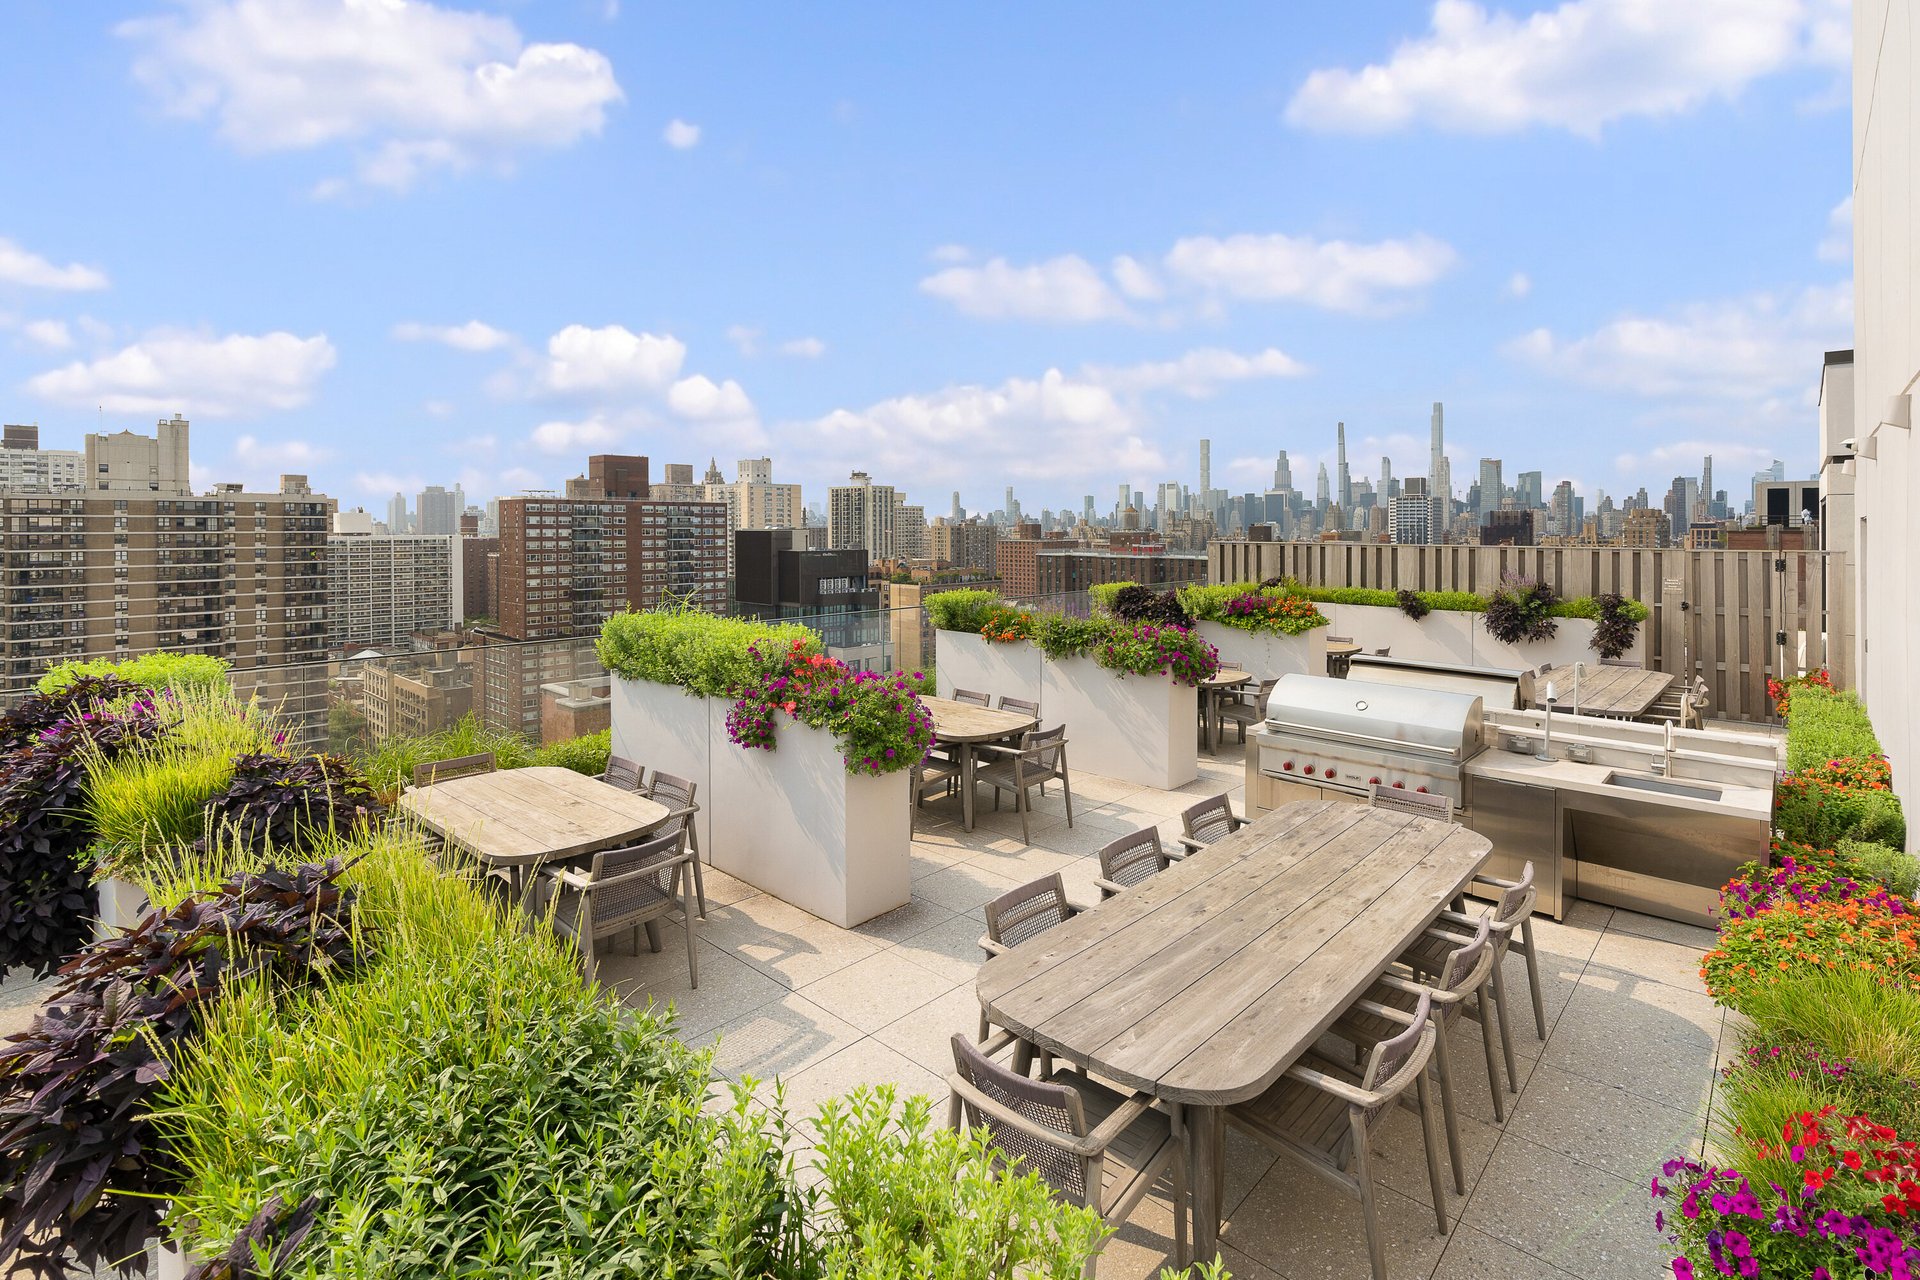
Rooftop terrace with communal dining tables, a stainless steel grill, and a sweeping city skyline view.
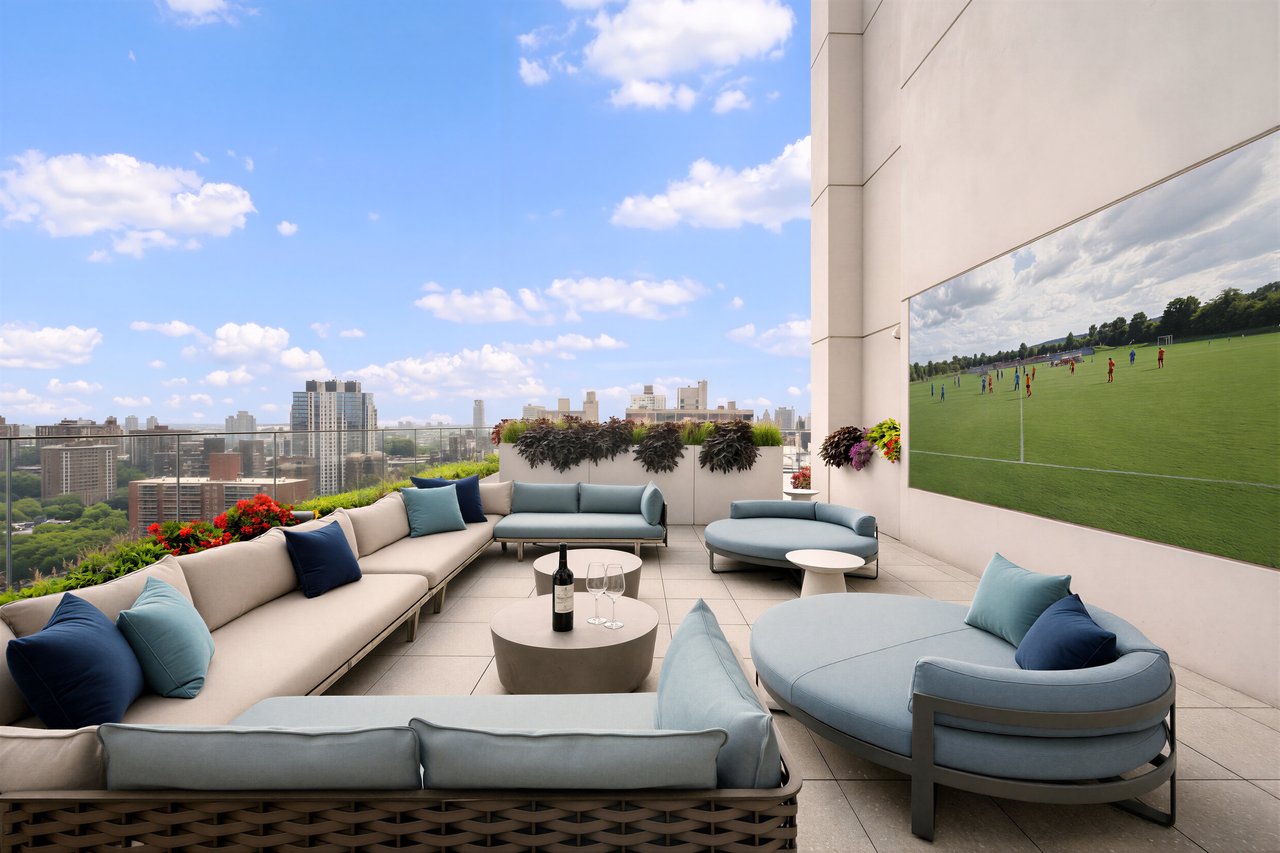
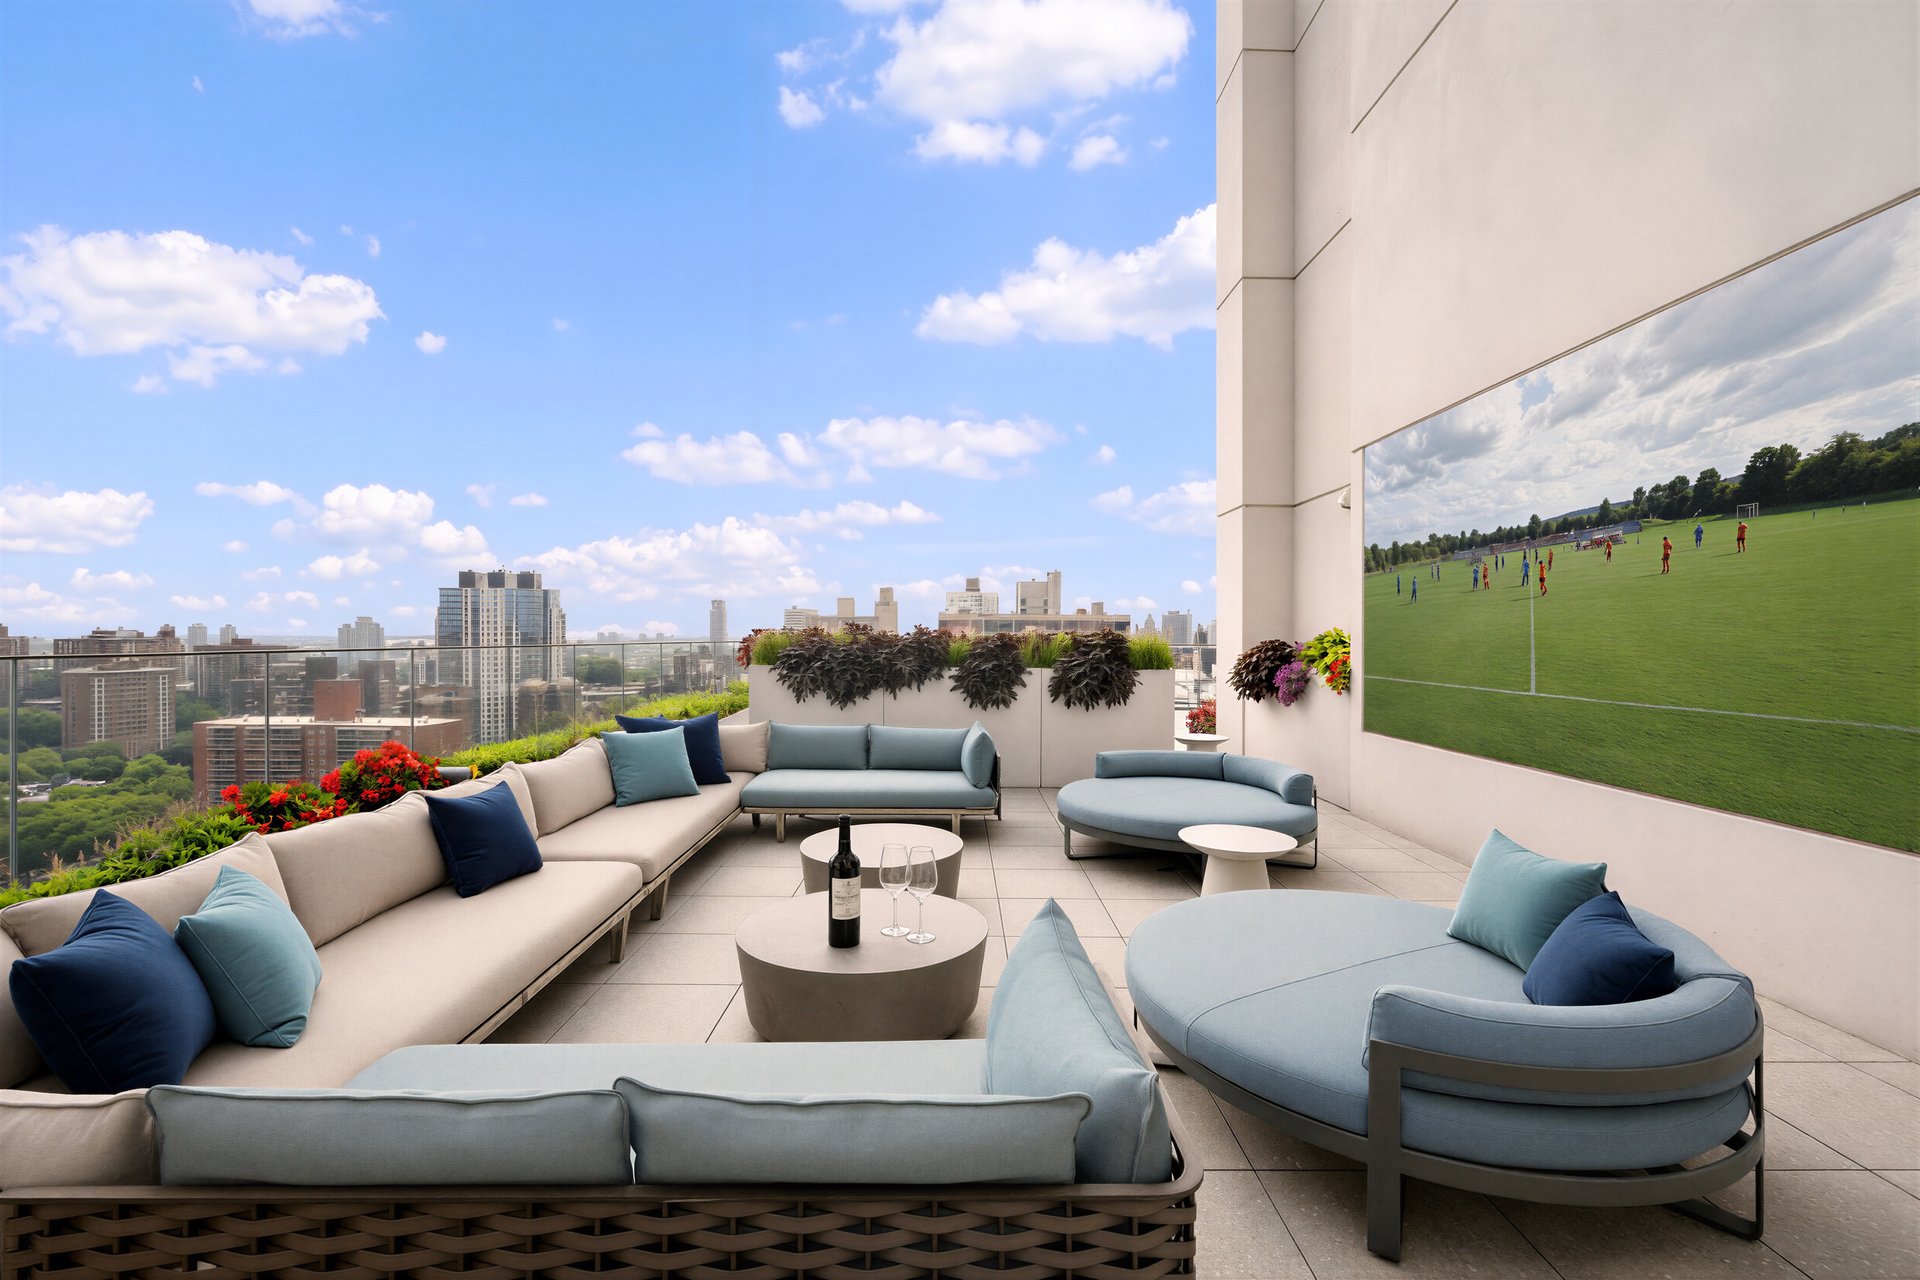
Furnished terrace overlooking the city, with curved lounge seating and a wall mirror reflecting a soccer field.
Indoor swimming pool with dark lane stripes beneath a striking geometric wood-paneled ceiling.
Tiled steam room with built-in benches and recessed ceiling lights.
Wood-paneled sauna with tiered built-in benches and recessed ceiling lights.
Fitness center with rows of treadmills, weight machines, and a glass-walled basketball court.
Pilates studio with reformer machines, strength equipment, and a mirrored wall.
Indoor squash court with red floor markings, a basketball hoop, and sports equipment.
Kitchen and dining area with pale cabinetry, a marble island, and a long marble table beneath white pendant lights.
Residents’ lounge with a curved sectional, foosball table, and oversized geometric ceiling lights.
Children’s playroom with a foam block pit, green carpet, child-sized table, and built-in toy shelves.
Music room with an electronic drum kit, acoustic guitar, and white piano.
Modern residential tower with a gridded glass facade and planted rooftop at a city street corner.
SEE ALL PHOTOS
Living room with a curved cream sofa and sunset city views through tall windows.
Furnished living room with a curved white sofa, abstract wall art, and tall city-facing windows.
Modern kitchen with white cabinetry, a large island, three upholstered stools, and yellow flowers.
Modern bathroom with an illuminated mirror, vessel sink, gray mosaic tile, and geometric marble floor.
Bright staged bedroom with a large upholstered bed, sheer curtains, and tall black-framed windows.
Renovated marble bathroom with a double-sink wood vanity and built-in bathtub.
Staged bedroom with a large bed beside tall windows overlooking the river at sunset.
Modern bathroom with a wall-mounted toilet, wood vanity, and marble tile.
Contemporary apartment lobby with a tall glass entrance, illuminated ceiling, and sculptural stone reception desk.
Rooftop terrace with communal dining tables, a stainless steel grill, and a sweeping city skyline view.
Furnished terrace overlooking the city, with curved lounge seating and a wall mirror reflecting a soccer field.
Indoor swimming pool with dark lane stripes beneath a striking geometric wood-paneled ceiling.
Tiled steam room with built-in benches and recessed ceiling lights.
Wood-paneled sauna with tiered built-in benches and recessed ceiling lights.
Fitness center with rows of treadmills, weight machines, and a glass-walled basketball court.
Pilates studio with reformer machines, strength equipment, and a mirrored wall.
Indoor squash court with red floor markings, a basketball hoop, and sports equipment.
Kitchen and dining area with pale cabinetry, a marble island, and a long marble table beneath white pendant lights.
Residents’ lounge with a curved sectional, foosball table, and oversized geometric ceiling lights.
Children’s playroom with a foam block pit, green carpet, child-sized table, and built-in toy shelves.
Music room with an electronic drum kit, acoustic guitar, and white piano.
Modern residential tower with a gridded glass facade and planted rooftop at a city street corner.
For Sale

250 West 96th #17E

250 West 96th Street, 17E, New York 10025

$2,500,000

Residence 17E is a west-facing 2 bedroom, 2.5 bath home with 1,210 square feet, 10'8" ceilings, and floor-to-ceiling casement windows that frame sweeping river views from nearly every room.

The open living and dining area flows naturally into a beautifully appointed chef's kitchen, where custom Italian solid white oak cabinetry with exposed dovetail joinery and under-cabinet lighting meets Brazilian desert quartzite countertops, a white marble backsplash, and a premium appliance suite - Sub-Zero refrigerator and dishwasher, Wolf speed oven and gas cooktop, and vented Broan range hood with deep sink and Insinkerator. A Brazilian desert quartzite and white oak peninsula with seating for four serves as a seamlessly integrated transition between kitchen and living room.

The west-facing primary bedroom features a generous closet, floor-to-ceiling casement windows, and a spacious en-suite bath clad in white Dolomiti marble with radiant heated herringbone floors, a white oak vanity with dual Kohler sinks, Waterworks fixtures, glass-enclosed marble shower, and an enclosed water closet with Toto Neorest commode.

The secondary bedroom enjoys the same west-facing floor-to-ceiling windows and its own en-suite marble bath with mosaic floors, white oak vanity with stoneglass countertop, Hansgrohe fixtures, and a wall-mounted Toto commode.

The powder room is appointed with a floating white oak vanity, hand-carved Calacatta vessel sink, Waterworks fixtures, marble floors with bronze detailing, and a backlit white oak mirror set against a Calacatta marble mosaic wall. Wide-plank 7.5" European oak flooring, a vented LG washer/dryer, and a Nest-controlled, energy-efficient heat pump HVAC system with linear diffusers complete a home of elegant distinction.

Residents enjoy an exceptional suite of amenities, including an aquatic center with a 75-foot saltwater lap pool, spa pool, steam room, and sauna; a state-of-the-art fitness center with a dedicated Pilates studio and regulation squash court with basketball hoop; a landscaped rooftop terrace with outdoor cinema and dedicated dining and grilling areas; and a curated collection of social spaces including a private dining room with catering kitchen, club lounge, children's playroom, music room, and pet spa.

Located between Riverside Park and Central Park, 250 West 96th Street pairs a striking limestone facade and bronze casement windows with interiors by acclaimed designer Thomas Juul-Hansen. The contemporary design of the building prioritizes light, scale, and sweeping city views. Classic uptown majesty meets a downtown sense of style as you enter the lobby-a room completely encased in Venetian plaster to amplify the sun-kissed atmosphere with floor-to-ceiling windows on north and south-facing facades. The sculptural reception desk, carved from a single block of travertine, reflects the quality of artistry throughout the building and provides an aesthetic anchor for the exceptionally well designed residence.

Exclusive Marketing and Sales Agent: Team Arceon at The Corcoran Group. The complete terms are in an Offering Plan available from the Sponsor: Paragon JV Prop III LLC c/o 767 Fifth Avenue, New York, New York 10153 under File No. CD21-0266. Property Address: 250 West 96th Street, New York, New York 10025. Equal Housing Opportunity. The Corcoran Group fully supports the principles of the Fair Housing Act and the Equal Opportunity Act.

2
beds

3
baths

1,210 Sq.Ft. LIVING AREA

Download Property Information

Features & Amenities

Interior

  • total bedrooms2
  • Total bathrooms3
  • full bathrooms2
  • half bathroom1

Area & Lot

  • Status For Sale
  • Living Area1,210 Sq.Ft.
  • MLS® IDRLS20089916

Financial

  • Sales Price$2,500,000
  • Real Estate Tax $2,473/mo
  • Common Charges $1,253/mo
Furnished living room with a curved white sofa, abstract wall art, and tall city-facing windows.

Schedule a Showing

We would love to show you our beautiful property. Please select your preferred date and time below. An agent will be in touch shortly to confirm your appointment.

Schedule a Showing

We would love to show you our beautiful property. Please select your preferred date and time below. An agent will be in touch shortly to confirm your appointment.

Thank you for your interest in 250 West 96th Street, 17E, New York 10025. We are reviewing your request and will be in touch shortly!

Mortgage Calculator

Estimate your monthly mortgage payment, including the principal and interest, property taxes, and HOA. Adjust the values to generate a more accurate rate.

All estimates are provided for informational purposes only. Actual amounts may vary.
$0,000 Your Payment 20 15 65
$0,000 Your Payment

Connect with The Sales Team

Experience a streamlined, informative, and personalized buying process.

Follow Us on Instagram