For Sale
250 West 96th #12F
250 West 96th Street, 12F, New York, NY 10025
$2,785,000
250 West 96th Street, 12F, New York, NY 10025
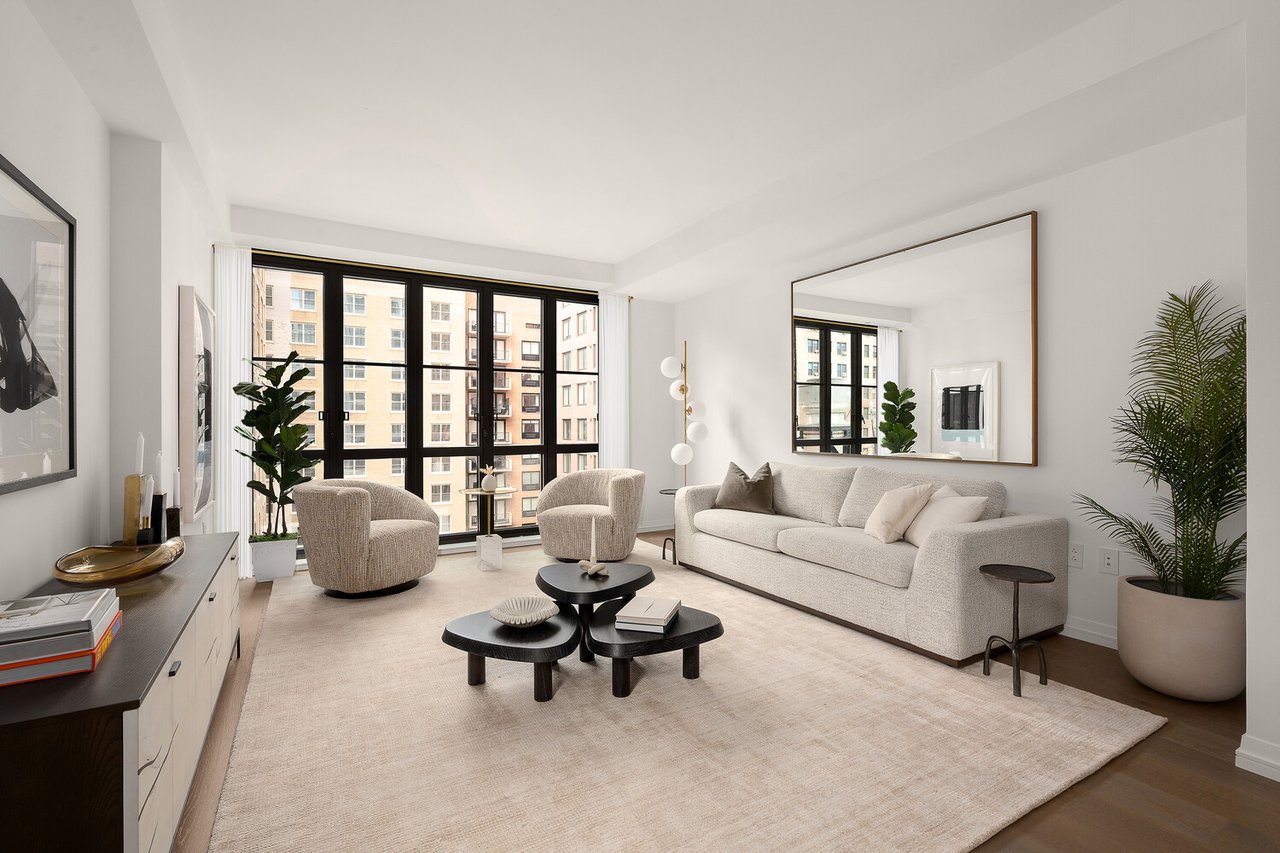
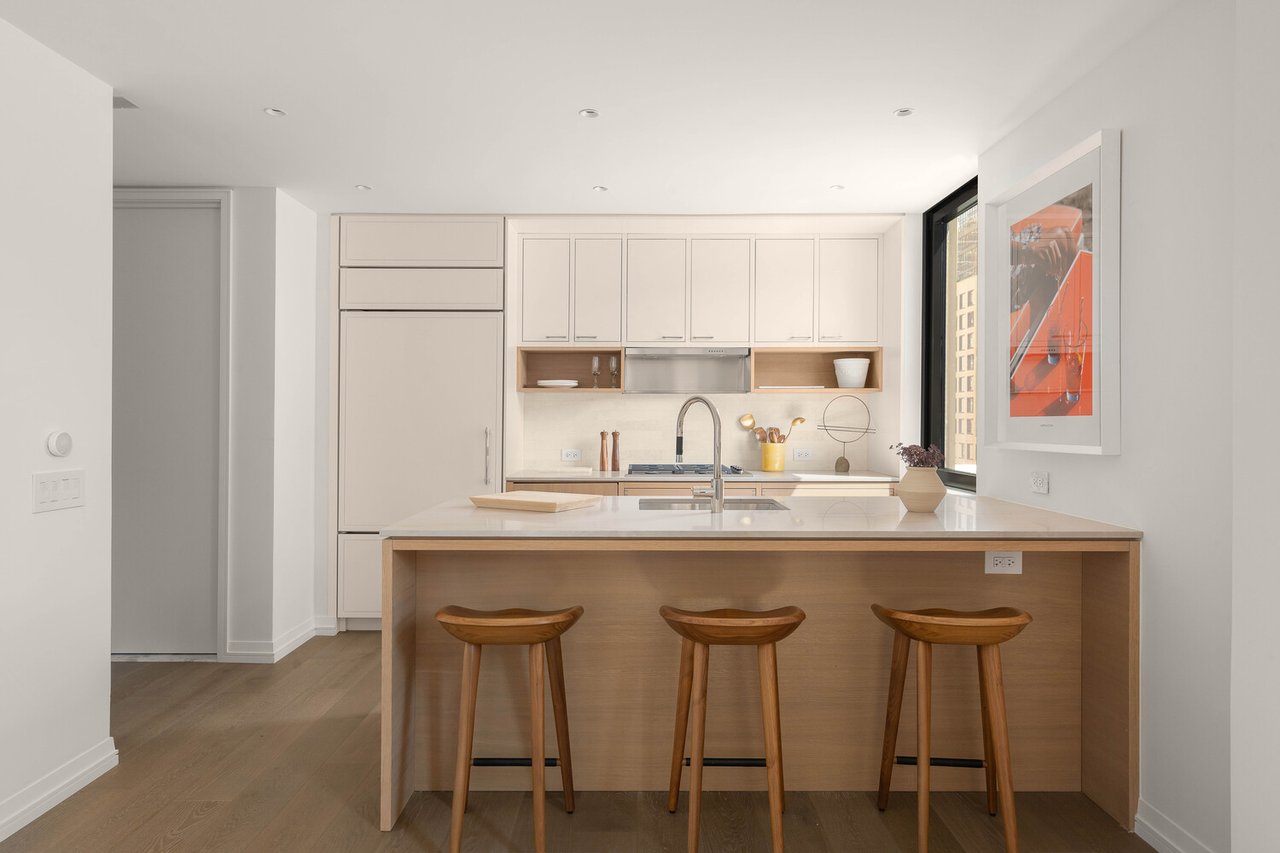
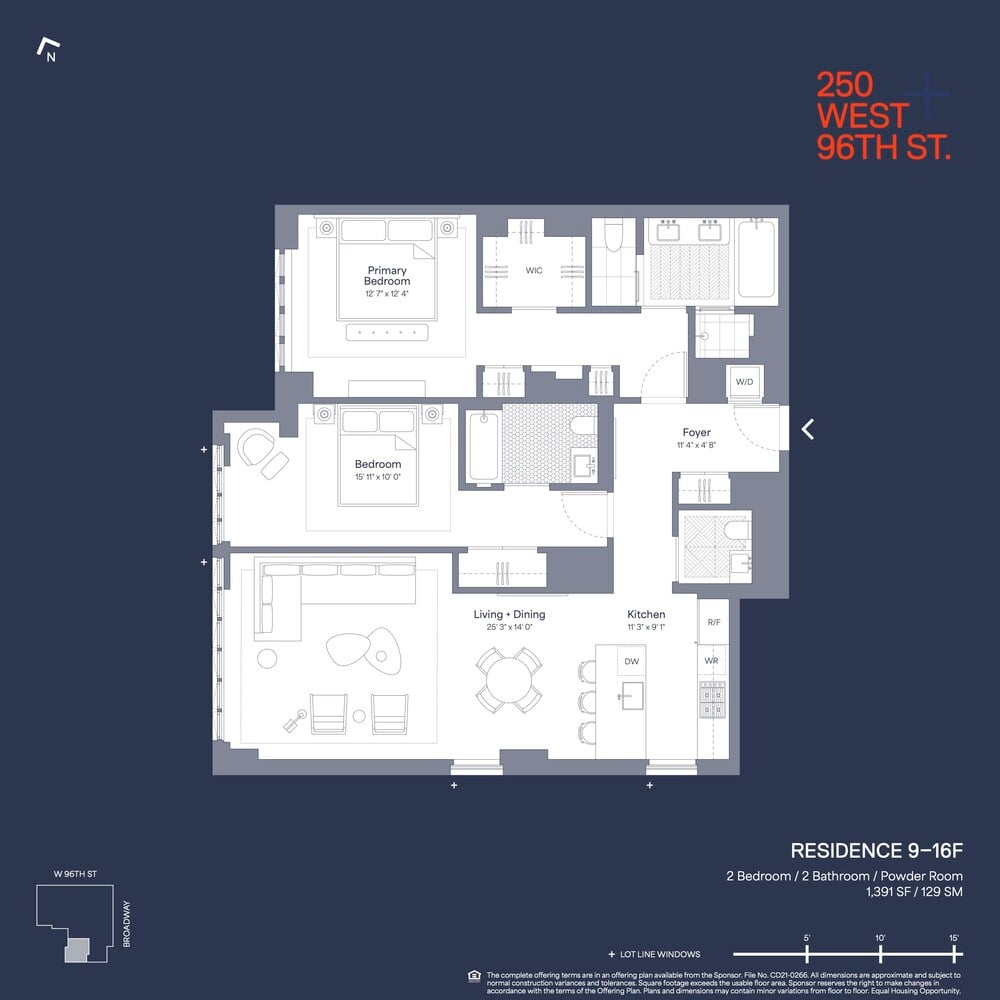
Residence 12F is a light-filled 1,391 square foot 2 bedroom, 2.5 bath home that wraps the building's southwest corner, its floor-to-ceiling casement windows drawing in sun from two directions throughout the day. Ceilings rise to 9'1", and a formal entry sets a gracious tone before opening onto the living/dining room and an equally striking windowed kitchen. Custom Italian solid white oak cabinetry, finished with exposed dovetail joinery, fine inlay work, and under-cabinet lighting, pairs with Brazilian desert quartzite countertops and a marble backsplash. The appliance suite is top-tier: Sub-Zero refrigerator, wine fridge, and dishwasher, a Wolf speed oven and gas cooktop, a vented Broan range hood, and a deep sink fitted with an InSinkErator.
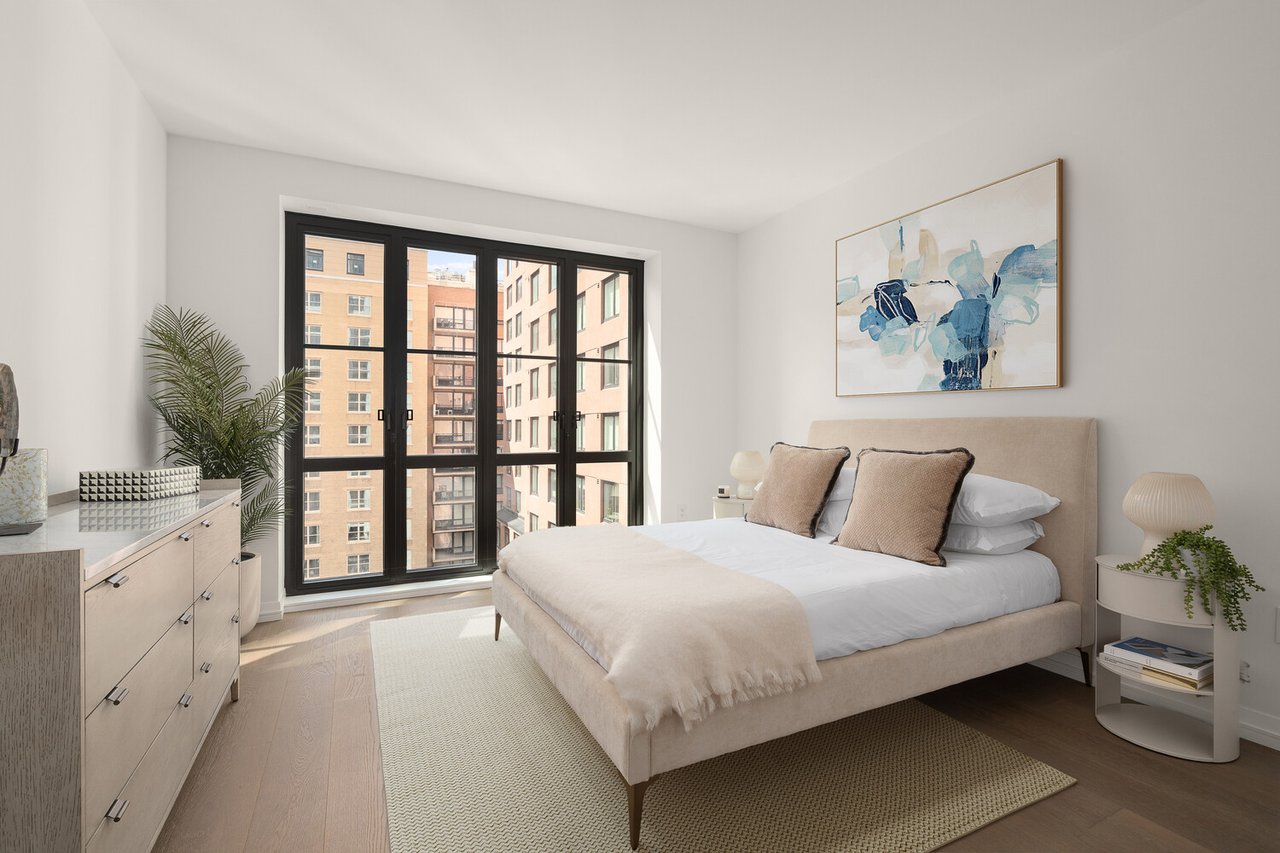
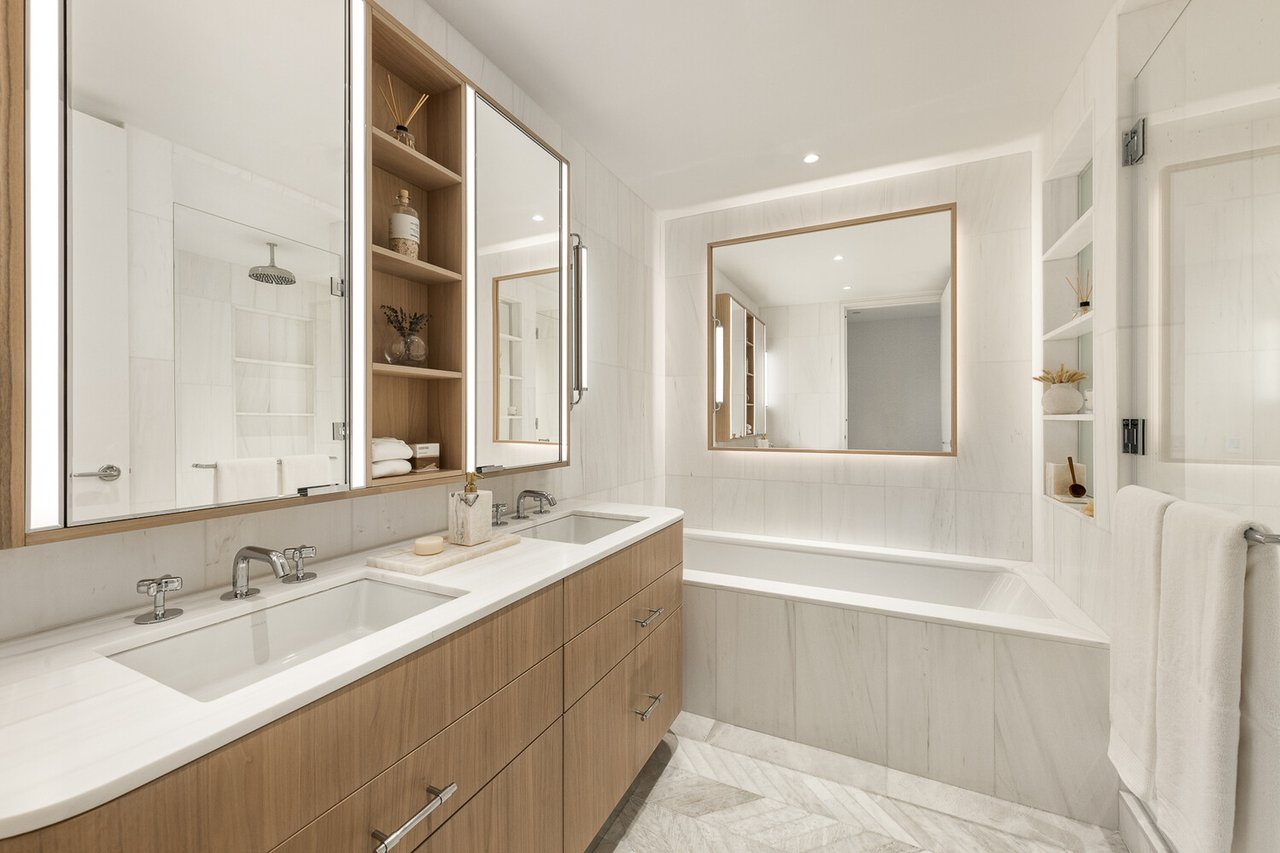
The primary suite faces west through its own wall of floor-to-ceiling glass and includes a large walk-in closet plus two additional closets. Its en-suite bath is wrapped in white Dolomiti marble, with radiant-heated herringbone marble floors, a white oak vanity with dual Kohler sinks, a Waterworks soaking tub, a glass-enclosed marble shower, and a private water closet with a Toto Neorest commode. The second bedroom, also west-facing with floor-to-ceiling windows, has its own marble en-suite bath featuring mosaic flooring, a deep soaking tub, a white oak vanity topped in stoneglass, Hansgrohe fixtures, and a wall-hung Toto toilet.
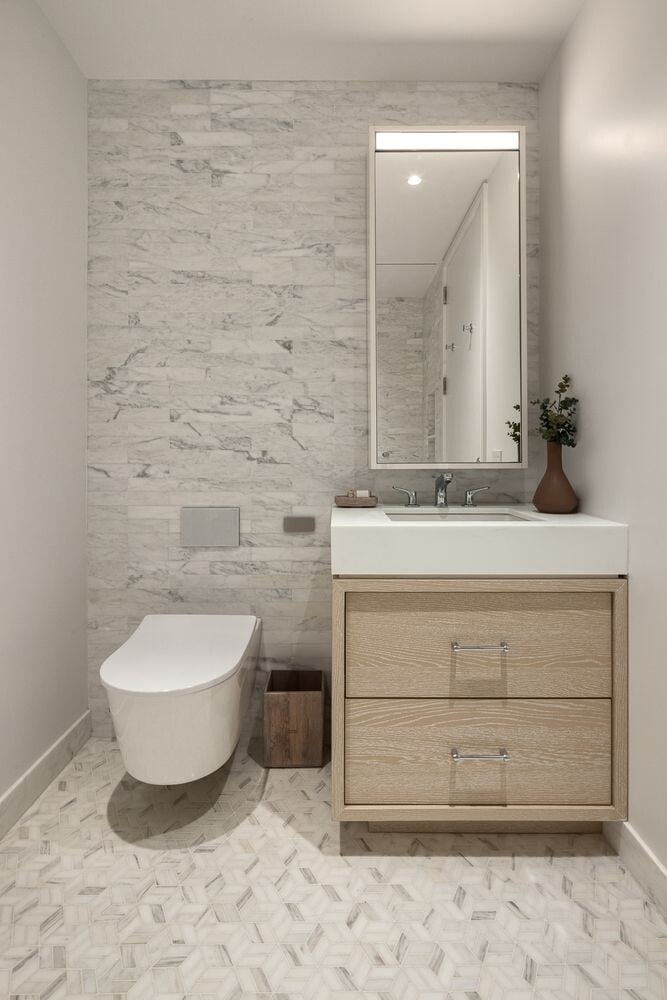
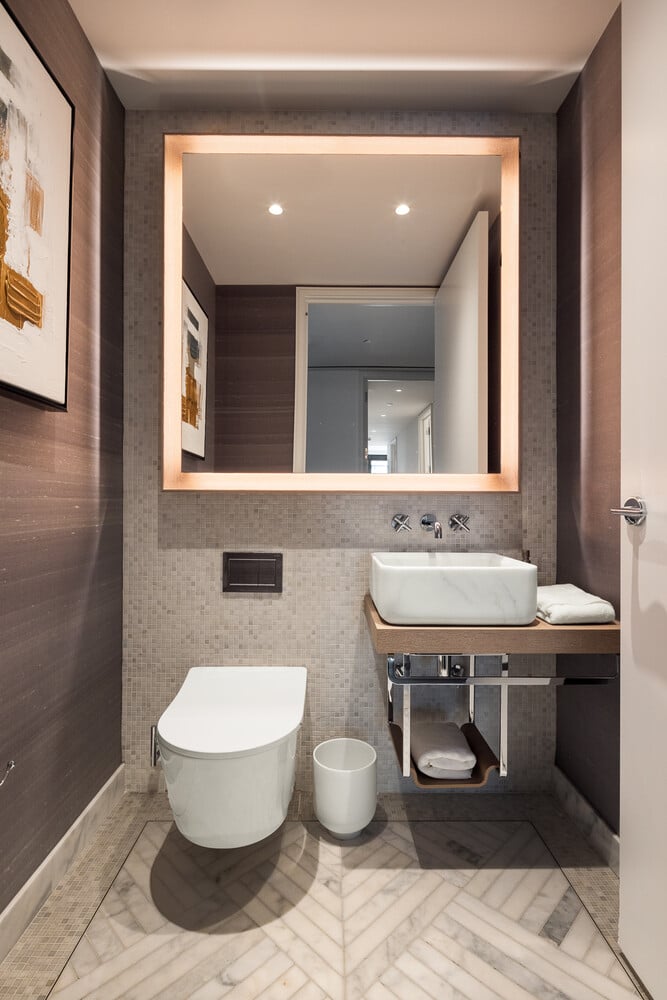
A powder room rounds out the finishes with real presence: Waterworks fixtures, marble flooring accented in bronze, a white oak vanity anchored by a hand-carved Calacatta Lousanna vessel sink, and a backlit white oak mirror set against a mosaic wall of Calacatta marble. An Asko washer/dryer, wide-plank 7.5" European oak flooring, and a Nest-controlled, energy-efficient heat pump HVAC system with linear diffusers complete this refined home.
Residents enjoy an exceptional suite of amenities, including an aquatic center with a 75-foot saltwater lap pool, spa pool, steam room, and sauna; a state-of-the-art fitness center with a dedicated Pilates studio and regulation squash court with basketball hoop; a landscaped rooftop terrace with outdoor cinema and dedicated dining and grilling areas; and a curated collection of social spaces including a private dining room with catering kitchen, club lounge, children's playroom, music room, and pet spa.
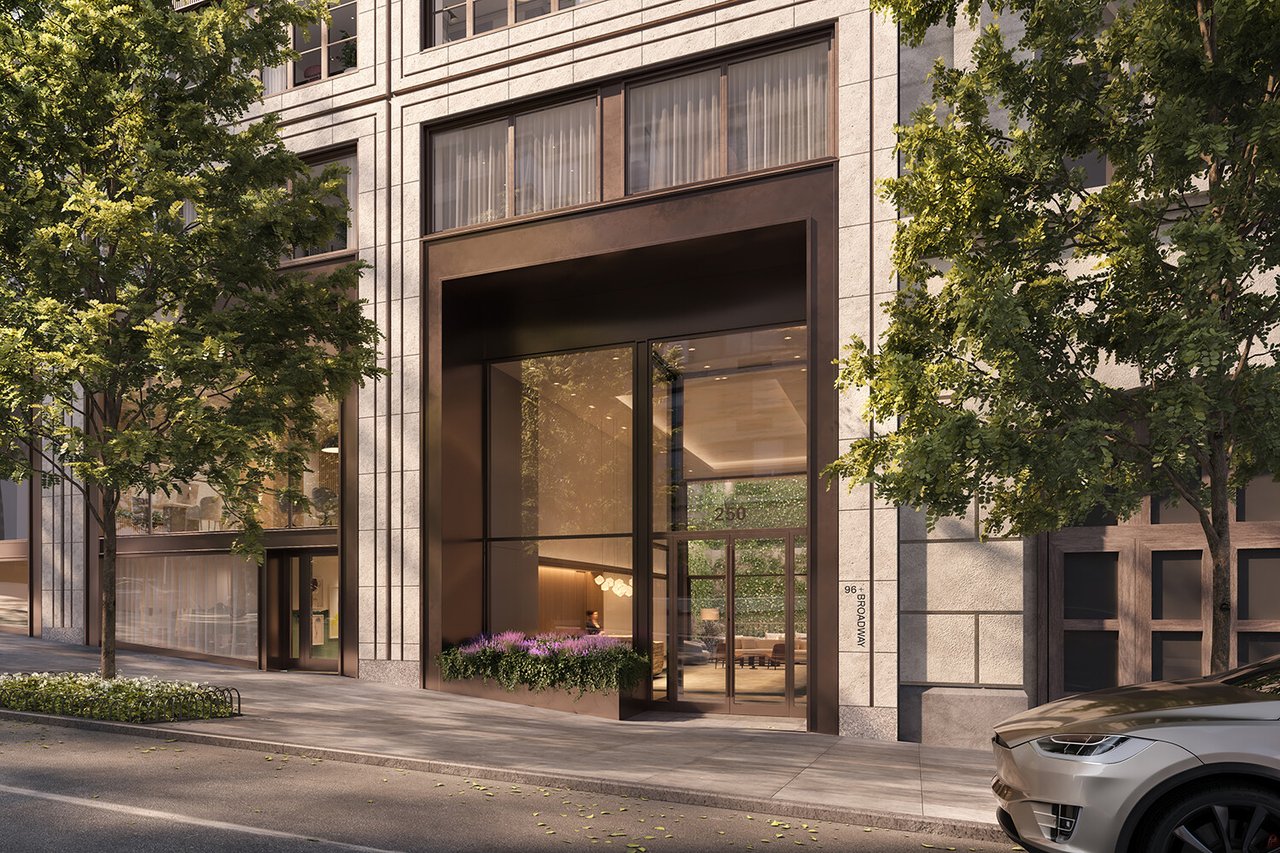
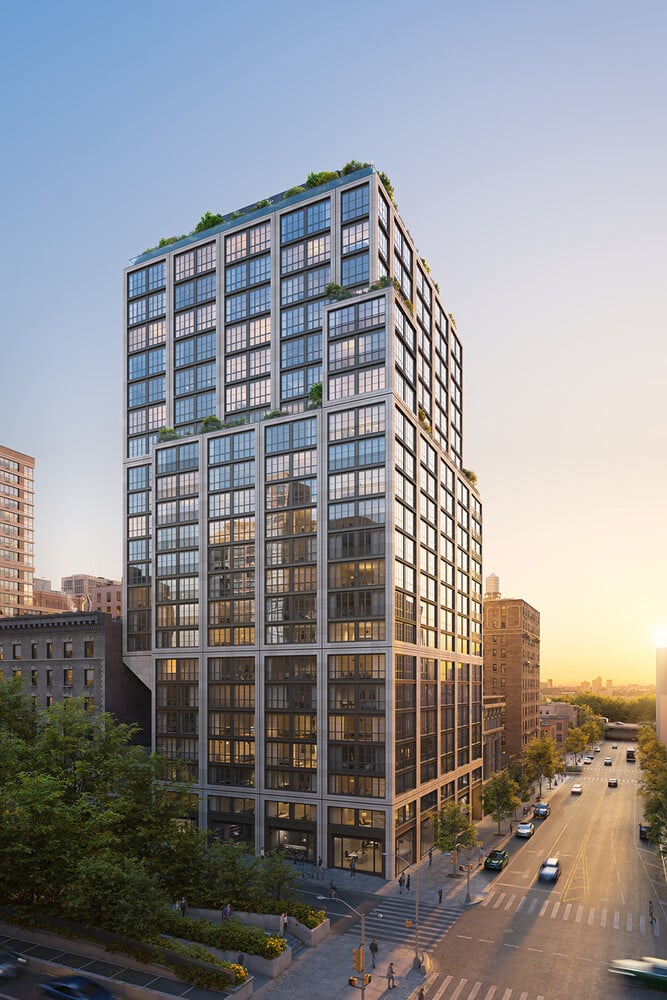
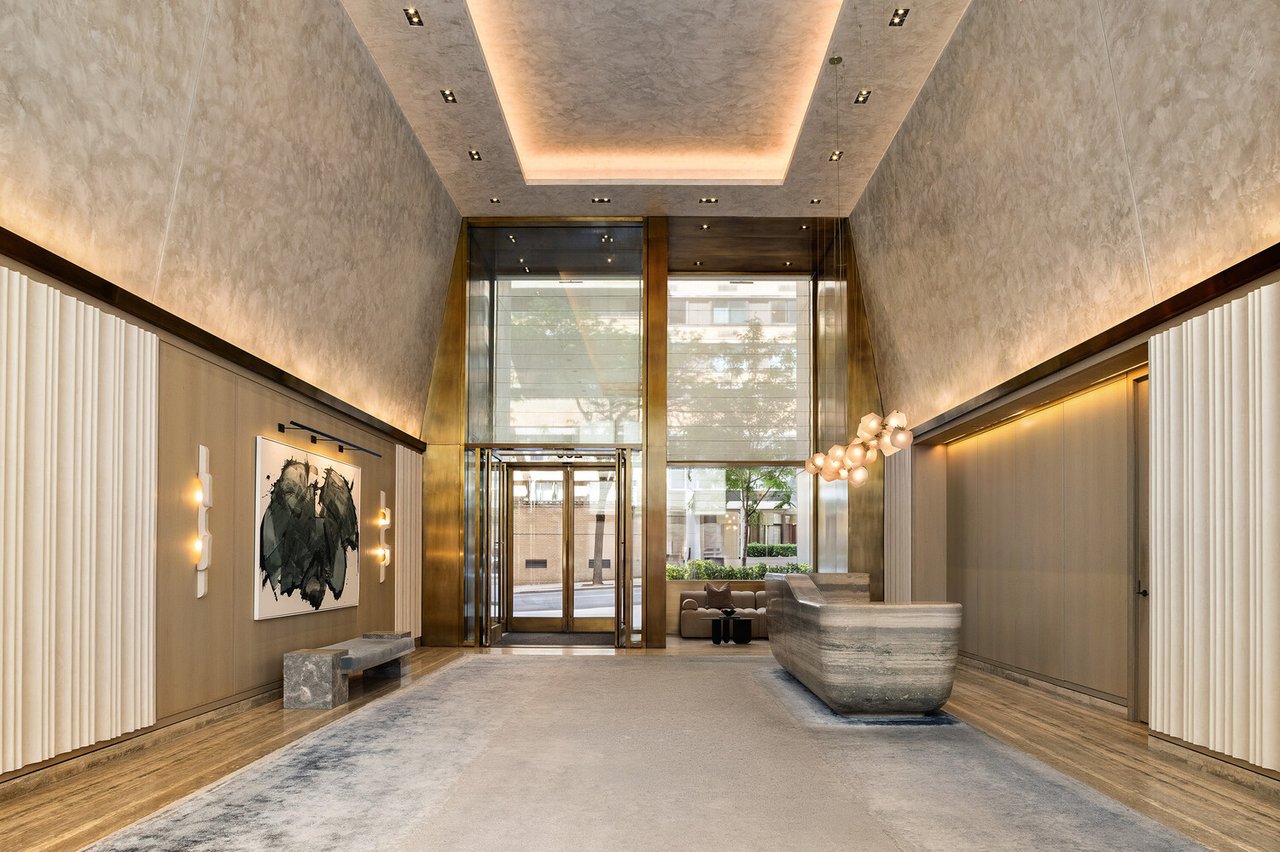
Located between Riverside Park and Central Park, 250 West 96th Street pairs a striking limestone facade and bronze casement windows with interiors by acclaimed designer Thomas Juul-Hansen. The contemporary design of the building prioritizes light, scale, and sweeping city views. Classic uptown majesty meets a downtown sense of style as you enter the lobby-a room completely encased in Venetian plaster to amplify the sun-kissed atmosphere with floor-to-ceiling windows on north and south-facing facades. The sculptural reception desk, carved from a single block of travertine, reflects the quality of artistry throughout the building and provides an aesthetic anchor for the exceptionally well designed residence.
Exclusive Marketing and Sales Agent: Team Arceon at The Corcoran Group. The complete terms are in an Offering Plan available from the Sponsor: Paragon JV Prop III LLC c/o 767 Fifth Avenue, New York, New York 10153 under File No. CD21-0266. Property Address: 250 West 96th Street, New York, New York 10025. Equal Housing Opportunity. The Corcoran Group fully supports the principles of the Fair Housing Act and the Equal Opportunity Act.
2
beds
2.5
baths
1,391 Sq.Ft. LIVING AREA
Estimate your monthly mortgage payment, including the principal and interest, property taxes, and HOA. Adjust the values to generate a more accurate rate.
Known for its beautiful architecture, Riverside Park, and a lively atmosphere throughout the year.
Explore